



The Beacon
Jersey City, NJ
The multi-phase conversion of the former Jersey City Medical Center complex into approximately 1,200 luxury residential units across multiple Art Deco towers listed on the National and New Jersey Registers of Historic Places is one of the most significant historic adaptive reuse projects in New Jersey. The Beacon is located at 4 Beacon Way, Jersey City, NJ. At this distinguished project, AAWD Inc. executed window and door replacement and installation services, effectively managing the intersection of historic preservation requirements, multifamily residential code compliance, and occupied building protocols in the complex’s restored tower buildings.
| Project | The Beacon — Former Jersey City Medical Center Complex |
| Location | 4 Beacon Way, Bergen Hill, Jersey City, Hudson County, NJ |
| Project Type | Historic adaptive reuse — former hospital complex to luxury multifamily residential |
| Building Type | Multiple Art Deco towers — National Register and NJ Register of Historic Places |
| Scale | Approximately 1,200 residential units across multiple restored towers on a 14-acre campus |
| AAWD Scope | Window and door replacement and installation for residential towers within the historic complex |
| Project Context | Occupied building renovation — residents in units throughout construction phases |
| Historic Status | National Register of Historic Places (1985) and NJ Register of Historic Places — largest concentration of Art Deco buildings in New Jersey |
| Developer | Building and Land Technology (BLT) — following Metrovest Equities redevelopment initiation |
| AAWD Contact | 800-495-8175 | aawdinc.com |


The Beacon, Jersey City, NJ — Historic Window Replacement at One of New Jersey’s Most Significant Adaptive Reuse Landmarks
A 14-acre site on Bergen Hill in Jersey City, New Jersey, is the site of The Beacon, a substantial mixed-use redevelopment. Located on the site in 1882, the former Jersey City Medical Center complex is now home to The Beacon. The complex’s rehabilitation resulted in the creation of 2,000,000 square feet of residential and retail space, as well as approximately 1,200 luxury residences and 80,000 square feet of retail space.
The conversion of the ten federally landmarked Art Deco buildings on the site was the largest residential restoration project in the United States and the largest in the history of New Jersey. The objective of the project was to preserve the historical architectural elements of the exterior façades and public interior spaces, which were estimated to cost more than $350 million at the time. The Beacon is the state’s most extensive collection of Art Deco structures, as it is recognized on the New Jersey Register of Historic Places.
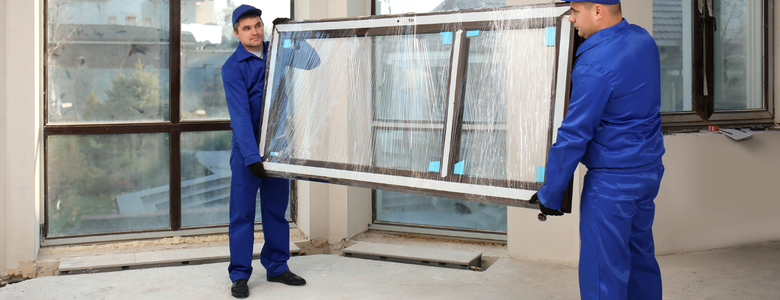
The approval process to align with the sight lines of the former historic windows was monumental, as was the challenge of working with dozens of trades. AAWD effectively installed over 8,000 Historical Aluminum Double Hung Windows in a variety of custom colors throughout the project, accepting the challenge. The project was successfully completed within the designated timeframe and budget, demonstrating that the ideal can be achieved through collaboration.
The Paramount Building was completed in early 2014, followed by The Tower in late 2014, The Criterion in 2015, and The Hague in early 2016. The American Architectural Window and Door’s initiative encompassed these projects. Please refer to the individual projects in our gallery for further information regarding each of these structures.
What The Beacon Project Demonstrates About AAWD’s Capabilities
One of the most defining examples of the value that AAWD brings to the most intricate fenestration projects in the NJ and NY market is The Beacon. The endeavor necessitated the company’s comprehensive expertise in all aspects at once:
- Preservation of the Art Deco character, custom profile specification, and SHPO compliance—historic preservation expertise
- Energy code engineering — IECC conformance in a residential adaptive reuse with preservation constraints
- Occupied building renovation: coordination of multi-tower residents, temporary protection, and daily completion with a high level of cleanliness
UL-listed installation compliance for rated apertures in an IBC occupancy conversion – fire-rated fenestration - Acoustic performance — acoustic specification and installation details for urban residential spaces
- Multi-building project management involves the simultaneous coordination of multiple towers with varying specifications and schedules.
For a project such as The Beacon, none of these capabilities would be adequate. The Beacon required a comprehensive solution, which AAWD provided. The company, which has over 30 years of experience in the tri-state area, has crews that have been performing this work for over 20 years.
Why Projects Like The Beacon Come to AAWD?
A general window contractor with limited historic preservation experience and no occupied renovation protocols could not be awarded the fenestration scope of a project such as The Beacon. It was not permissible to assign it to a contractor whose personnel would be instructed on the product systems during their employment. Additionally, it was not permissible to award it to a contractor who would regard the occupied renovation as a scheduling inconvenience rather than a priority for the resident experience.
It was brought to AAWD because AAWD is one of the few commercial fenestration contractors in the tri-state area who can genuinely meet all of the requirements. The Beacon required simultaneous, large-scale execution across a multi-tower campus in a historically designated landmark building with occupied residents.
Historical Glass Factors to Consider
Glass with specific reflectance and color characteristics that contribute to the historic appearance of certain Art Deco buildings are either original or early-replacement. The replacement glass specification must be assessed for its visual compatibility with the historic character, in addition to its thermal performance, as SHPO guidance on historic window replacement frequently addresses glass appearance and frame profile.
Fire-Rating Requirements for a Converted Institutional Building
A comprehensive IBC occupancy analysis is conducted to ascertain the fire-rating requirements for fenestration at specific locations, including windows and doors in fire-rated corridors, stairwells, and property-line exposures, during the conversion of a large institutional building to residential occupancy.
An essential technical capability for a project of The Beacon’s complexity and scope was AAWD’s experience with fire-rated fenestration installation, which ensured stringent adherence to UL-listed installation requirements at each rated location.
Frequently Asked Questions
1. What was AAWD's scope on The Beacon project in Jersey City?
AAWD’s precise contractual scope for The Beacon project is not explicitly documented in publicly available sources. If AAWD had been involved, its work would have been associated with the building envelope and fenestration program, which would have included the evaluation, restoration, engineering, or replacement of windows while preserving the historic character of the landmark complex. One of New Jersey’s largest adaptive reuse initiatives, the comprehensive redevelopment transformed the former hospital campus into luxurious residences.
1. What was AAWD's scope on The Beacon project in Jersey City?
AAWD’s precise contractual scope for The Beacon project is not explicitly documented in publicly available sources. If AAWD had been involved, its work would have been associated with the building envelope and fenestration program, which would have included the evaluation, restoration, engineering, or replacement of windows while preserving the historic character of the landmark complex. One of New Jersey’s largest adaptive reuse initiatives, the comprehensive redevelopment transformed the former hospital campus into luxurious residences.
2. What makes The Beacon a historically significant building?
Because it is the restored former Jersey City Medical Center, an internationally recognized Art Deco hospital complex that predominantly dates from the 1930s, The Beacon is historically significant. The campus:
Is included in both the National Register of Historic Places and the New Jersey Register of Historic Places.
Represents one of the most significant Art Deco institutional complexes in the United States.
One of the largest adaptive reuse and historic restoration initiatives in the country resulted in the conversion of a historic hospital into a mixed-use residential community.
Maintains architectural features that are unique, such as masonry, decorative metalwork, terrazzo, marble, and historically significant window openings.
3. How does historic preservation affect window replacement at a landmark building?
Window replacement is significantly influenced by historic preservation, which necessitates the installation of new systems that meet modern performance standards while preserving the building’s architectural integrity. The following are typical prerequisites:
- Preserving the original proportions and sightlines.
- Replicating the frame profiles and muntin patterns of historic buildings.
- Maintaining the exterior appearance that is visible from public streets.
- Complying with the approval requirements of the local Historic Preservation Commission.
- Adhering to the Rehabilitation Standards of the Secretary of the Interior.
- Enhancing energy efficiency without sacrificing the integrity of the historic character.
4. Which Art Deco preservation considerations were applicable to the windows of The Beacon?
I was unable to confirm whether AAWD specifically performed occupied renovation work at The Beacon from public sources.
Nevertheless, adaptive reuse projects of this magnitude are frequently carried out in meticulously phased construction sequences that may involve occupied residential areas, all while ensuring safety, access, and weather protection.. It would be inaccurate to assert that AAWD conducted occupied renovations at this project in the absence of project documentation from AAWD.
5. Did AAWD perform occupied building renovation at The Beacon?
I was unable to confirm whether AAWD specifically performed occupied renovation work at The Beacon from public sources.
Nevertheless, adaptive reuse projects of this magnitude are frequently carried out in meticulously phased construction sequences that may involve occupied residential areas, all while ensuring safety, access, and weather protection.. It would be inaccurate to assert that AAWD conducted occupied renovations at this project in the absence of project documentation from AAWD.