

The Paramount
Jersey City, NJ
The Paramount Long Branch NJ | Window Project by AAWD


The Paramount located in Jersey City, New Jersey is an example of how large scale adaptive reuse projects use fenestration as one of the most critical elements needed for adapting an existing structure for a new generation of occupants.
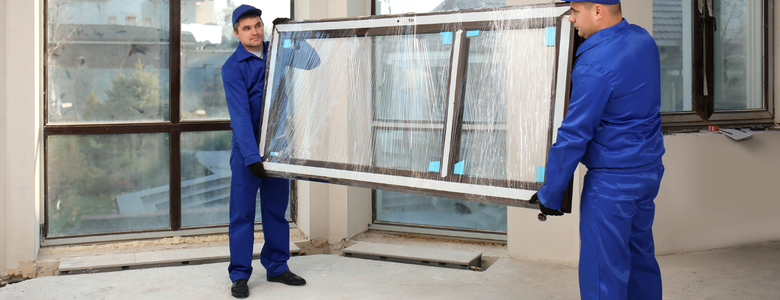
AAWD was involved in the total renovation and adaptive reuse of a 22-story high building that has been turned into residential apartments. This adaptive reuse project called for a full window and door package, the provision and installation of hundreds of heavy commercial aluminum windows and custom fabricated units.
The scope of work by AAWD at The Paramount project consists of 894 Heavy Commercial Aluminum Double Hung windows, 28 Fixed windows, 4 Casement windows, one Narrow Stile Double Hung Entrance Door with Transom Sidelites and 888 Custom Bent Aluminum Sill Covers.
Hundreds of individual window units and custom parts have been used in this particular adaptive reuse project.
The Paramount Project at a Glance
Project: The Paramount
Location: Jersey City, New Jersey
Building: 22 stories
Project Type: Complete renovation and adaptive reuse
New Use: Residential apartments
Fenestration Contractor: American Architectural Window & Door (AAWD)
AAWD’s documented project scope:
- 894 Heavy Commercial Aluminum Double Hung windows
- 28 Fixed windows
- 4 Casement windows
- 1 Narrow Stile Double Hung Entrance Door
- Transom sidelites
- 888 Custom Bent Aluminum Sill Covers
- Window and door supply
- Installation
The combination of different window configurations and hundreds of custom sill covers made this much more than a repetitive window installation.
It was a substantial fenestration package associated with the transformation of an existing high-rise building into residential apartments.
Renovation and Adaptive Reuse of The Paramount Building
Adaptive reuse is the process of giving a new use to an existing structure rather than building something anew.
The existing 22-story The Paramount building in Jersey City was renovated and adapted for use as residential apartments.
Adaptive reuse projects present a distinct set of factors as compared to regular building construction.
A new building allows for design with the intended fenestration system from the very beginning. With adaptive reuse, however, one has to design with the existing building in mind and with the needs of the intended use.
Factors such as existing openings, the geometry of the building, exterior and interior conditions, means of installation, products used, and architecture goals may affect the fenestration system.
In the case of The Paramount, the sheer size of the window system alone makes this particular feature of the project quite significant.
AAWD provided and installed more than 900 windows of several types as well as entrance doors and bent aluminum sills covers.
AAWD’s Fenestration Scope at The Paramount
As is clear from the name of the company, AAWD’s task in this project was to provide and install the project’s window and door package.
Instead of using just one type of window across the whole building, The Paramount had several types of fenestration products used.
The Paramount – 894 Heavy Commercial Aluminum Double Hung Windows
The biggest number in The Paramount project belonged to the 894 Heavy Commercial Aluminum Double Hung windows.
Double hung windows represent a window system with two vertically sliding sashes, which is a typical choice in residential buildings. However, in the case of a large adaptive reuse project, requirements go far beyond just choosing a particular window type.
The system should be able to work properly together with existing openings and building in general, taking into account requirements of the renovated building.
In addition to this, the installation of 894 units of such windows requires project coordination.
Window dimensions, delivery schedules, installation schedule, and conditions of existing openings should be coordinated at such scale.
28 Fixed Windows – The Paramount
The Paramount project also included 28 Fixed windows.
Fixed windows do not open and can be installed in the places where an opening of a sash is not necessary or architectural requirements call for a continuous glazing.
Installation of both fixed and operable windows increases flexibility of the fenestration package.
4 Casement Windows – The Paramount
AAWD provided and installed 4 Casement windows at The Paramount.
Casement windows differ from double-hung windows in their way of opening – usually casement windows open outward by turning hinges. Installation of casement windows shows that this project required not just one type of window for all openings but a few different windows.
It can be especially important in the adaptive reuse project.
Custom Bent Aluminum Sill Covers -The Paramount
One of the unique aspects of The Paramount project was the necessity to provide 888 Custom Bent Aluminum Sill Covers.
The term “custom” is important here.
Not always the condition in an existing building is so perfect to use the same components for all openings. In some cases, special components are needed to match existing openings and project requirements.
AAWD provided and installed such custom bent aluminum sill covers for the project.
The amount of 888 covers shows how much custom fabrication was a big part of the project.
Custom components can help to make integration of existing building condition and newly installed window systems more convenient.
Entrance Door and Transom Sidelites -The Paramount
Fenestration scope of the project went beyond windows.
AAWD provided and installed one Narrow Stile Double Hung Entrance Door with Transom Sidelites.
Entrance systems have not only functional but also architectural value. They define the way people perceive the building as well as make connection between the fenestration package and the overall facade.