



Exterior Renovation of a Multifamily Property Without Causing Resident Disruption
Multifamily Exterior Renovation Without Resident Disruption
Multifamily property exterior renovations keep the building safe, weather-resistant, and competitive in the rental market. However, completing an exterior renovation of a multifamily property while residents live in the building is more challenging than conducting renovations on a brand-new construction. It means that a successful Multifamily Exterior Renovation project requires the property owner or manager to consider various aspects of the construction process long before it starts.
Completely eliminating disruption is practically impossible. Any construction process is inevitably associated with creating noise, requiring access to particular areas, and changing the building’s appearance in certain ways for a period of time. However, what property owners and managers can control is the extent to which such disruption is decreased via planning, scheduling, and communication.
What Is Multifamily Exterior Renovation?
Multifamily exterior renovation is a process of repair, replacement, or upgrade of exterior components of a multifamily property, namely its windows, doors, siding, and building envelope systems.
Depending on the building’s age, condition, and renovation needs, the scope of the project might include:
- exterior window and door replacement;
- building envelope improvement (insulation or air sealing upgrade);
- repair and maintenance of the exterior;
- weatherproofing and sealing of openings and joints;
- facade improvement (installation of cladding or trim);
- exterior finishing and other cosmetic upgrades.
Thus, a window replacement project in a single-building will be different from a facade overhaul in many buildings, which is why the approach to planning needs to be adjusted to the project specifics rather than followed as a ready-made solution.
Why Resident Disruption Is a Problem for Multifamily Exterior Renovations
Occupied buildings have many peculiarities that do not apply to construction sites without people living there. The residents may experience:
- noises created during working hours;
- dust and debris around the construction process;
- temporarily limited access to entrances, walkways, and parking lots;
- temporary inability to use windows and balconies located near the working zone;
- delivery of equipment and materials interfering with the access of residents;
- privacy problems as a result of the construction process taking place near the resident’s windows;
changes in residents’ routine regardless of whether they are personally impacted by the renovation or not.
These issues are important from the resident’s experience perspective. But they also imply safety and liability risks, and thinking through them before the start of the project rather than responding to complaints that arise while the construction takes place makes a difference for all stakeholders.
How to Plan Multifamily Exterior Renovation in an Occupied Building
- Conduct a Detailed Building Assessment
First of all, before the work schedule can be created, a thorough assessment of the current state of the building needs to be conducted. It should include window and door performance, the condition of the facade, access points, and any structural problems or deterioration issues. Such an assessment will also help to prioritize the work and determine what tasks can be delayed till later.
- Create a Phased Construction Schedule
Breaking down a big renovation into smaller phases (building phases, floor phases, or other) will make it possible to focus the construction work on one specific area and minimize its impact on other parts of the building. Not every project allows phasing, and this approach might not be applicable, depending on the building’s layout, the type of the work to be done, and the project’s overall timeline.
- Coordinate Contractors and Property Management Team
Effective coordination between the contractor and the property management team will help to avoid misunderstandings during the construction process. It includes definition of work zones, scheduling, access, and communication channels, so that both sides could reach out to the responsible person in case of questions or issues arising.
- Identify Safety and Access Needs
Pedestrian pathways, building entrances, emergency exits, and construction work zones should be identified before the start of the construction and marked properly to ensure the safety of both residents and workers.
7 Ways to Minimize Resident Disruption during Exterior Renovation
- Notify the residents about the renovation schedule in advance. Informing residents about upcoming construction work helps them to plan their schedule around construction time and temporary changes in access.
- Update the residents regularly about schedule and work zone changes. Construction schedule is prone to change; therefore, informing residents about it will prevent misunderstandings.
- Schedule noisy activities wisely wherever it is feasible. Creating specific work time blocks in case the project allows it helps residents to expect quiet periods.
- Use phased work zones if applicable. Focusing construction efforts on particular areas of the building decreases disruption in other areas.
- Ensure safe and marked pedestrian pathways. The residents should always have safe access to their units even if the construction is taking place close to them.
- Coordinate deliveries, equipment, and contractor access. Scheduling equipment deliveries and its storage will decrease disruption caused by blocked walkways and parking lots.
- Establish the procedure for residents to report concerns and questions. Having a person of contact (either from property management or construction company) enables the residents to voice their issues.
- None of the steps listed above guarantees that residents will not be aware of construction work. But these steps minimize potential conflict and enable residents to realize that the process is organized and managed well.
How Window Replacement Affects Occupied Multifamily Buildings
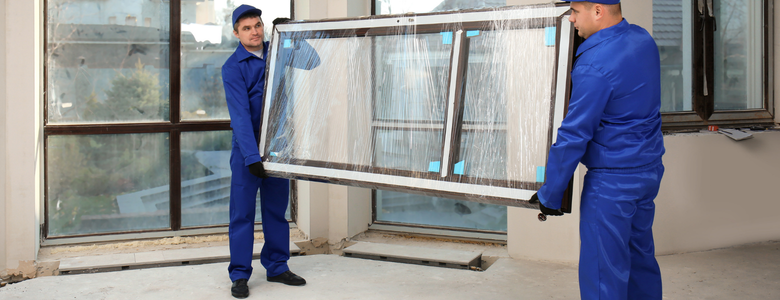
One of the most disruptive processes of a multifamily exterior renovation is a window replacement because it always requires some sort of access to or close proximity with the unit of the residents. Planning window replacement project usually involves:
- measuring and planning prior to installation to determine exact dimensions of the window openings;
- coordinating installation by floors, units, or building sections if the project allows it to decrease the disruption of other residents;
- informing residents about when the replacement will affect their particular units;
- protecting interiors during removal and installation of windows to reduce dust inside the occupied unit;
- managing temporary access restrictions when a window opening is left open during replacement;
- coordinating work teams to make installation work efficient once the access to the unit/section is available;
- air and water management, including proper flashing and sealing after installation;
- conducting quality checks of windows operation, sealing, and finish before proceeding with the next unit’s installation.
The best installation sequence depends on the specifics of a particular building, window system used, site access conditions, and the general construction plan. Therefore, there is no universal installation sequence for multifamily window replacements, and experienced commercial window and fenestration companies develop the installation sequence depending on all building-specific factors. That is why specifying and sequencing is as important as the installation work itself.
Resident Communication: What Should Property Managers Notify Residents about?
The residents generally want to know what is happening, how soon it is happening, and how exactly it will affect them. While preparing and conducting the construction project, property managers need to inform residents about:
- project goal and benefits;
- planned work dates and daily work hours;
- areas and units impacted by the work and when;
- possible noise and access restrictions related to the construction process;
- any safety instructions;
- how schedule changes will be communicated;
contact information for questions and complaints.
Instead of writing long explanatory letters, property managers should prepare a short checklist of items to inform the residents about:
- start date and the estimated duration of the project;
- affected areas of the building;
- estimated daily working hours;
- what to expect (possible noises, dust, temporary access restrictions);
- who to contact in case of questions;
how the updates will be provided (emails, postings, text messages, etc.).
Common Problems and How to Handle Them
Every construction project is bound to experience some troubles. Some of the possible issues are:
- unexpected building conditions (deterioration that was not previously known);
- weather delay for the exterior work like window and facade installation;
- materials or delivery delays impacting the schedule of a particular phase;
- residents’ complaints which are easier to handle when a good communication channel is established in advance;
- restricted access to the construction site (limited parking space, loading space, complex building layout);
- schedule changes that need to be communicated immediately;
coordination between multiple contractors for bigger projects.
Contingency planning (having some flexibility in the construction schedule and a good way of handling schedule changes) becomes more useful than trying to anticipate each potential problem in advance.
How to Select a Contractor for Multifamily Exterior Renovation
When evaluating a contractor or a project team for an occupied building renovation, the property owner should consider the following qualities:
- experience with occupied multifamily buildings, not just with the new constructions;
- relevant experience with windows, doors, or exterior renovation;
- planning and scheduling capabilities;
- safety practices for the site that takes into account the presence of residents;
- communication with both property management and residents;
- quality control of the completed work;
- ability to coordinate with the property management team throughout the project;
ability to address existing building conditions.
These qualities become especially important for occupied buildings as the contractor’s ability to solve problems related to access, scheduling, and communication on-site impacts residents directly.
How AAWD Inc. Fits into Multifamily Exterior Renovation Projects
American Architectural Window & Door Inc. (AAWD) is operating in Tri-State Area including New Jersey since 1994, providing services for commercial and multifamily projects, including renovation projects and window and door installations for occupied buildings. Among the verified capabilities of AAWD are design and engineering, product selection, custom window fabrication, installation, and project management.
As window and door installation is one of the parts of the exterior renovation that has the closest connection to the residents, the proper planning of sequencing, communication, and installation quality is essential for a smooth process. The project-by-project approach of AAWD to the commercial and multifamily window installations takes into account the fact that all buildings, existing windows, and resident population are different.
Final Checklist for Minimizing Resident Disruption
- Completed building assessment;
- confirmed project scope and priorities;
- construction phases are planned;
- notifications for the residents are prepared;
- access routes are checked;
- safety measures are determined;
- contractor responsibilities are assigned;
- window and material requirements are confirmed;
- contingencies in the schedule are considered;
- resident feedback process is established; quality checks are planned.
Frequently Asked Questions About Multifamily Exterior Renovation
What is multifamily exterior renovation?
Multifamily exterior renovation is the process of repair, replacement, or upgrade of exterior components of an apartment building, such as windows, doors, siding, or building envelope systems, often in an occupied building.
How can property owners renovate an occupied apartment building with minimum disruption?
Through building assessment, phased schedule (where applicable), resident communication, safe access routes, and proper coordination between the contractor and property management team.
How can resident disruption be minimized during exterior renovation?
Through advance communication of the schedule, zoning of the construction work, safe access routes, and established channels of communication with residents.
Can apartment windows be replaced while residents remain in the building?
Yes. Window replacement in an occupied building is quite common although it requires special planning and communication with residents.
How should property managers notify residents about renovation work?
Using a concise notification listing the purpose of the project, dates, affected areas, working hours, safety information, and contact details.